St. Martin's Road, Dartford, Kent - (Offers Over) £325,000
FEATURED
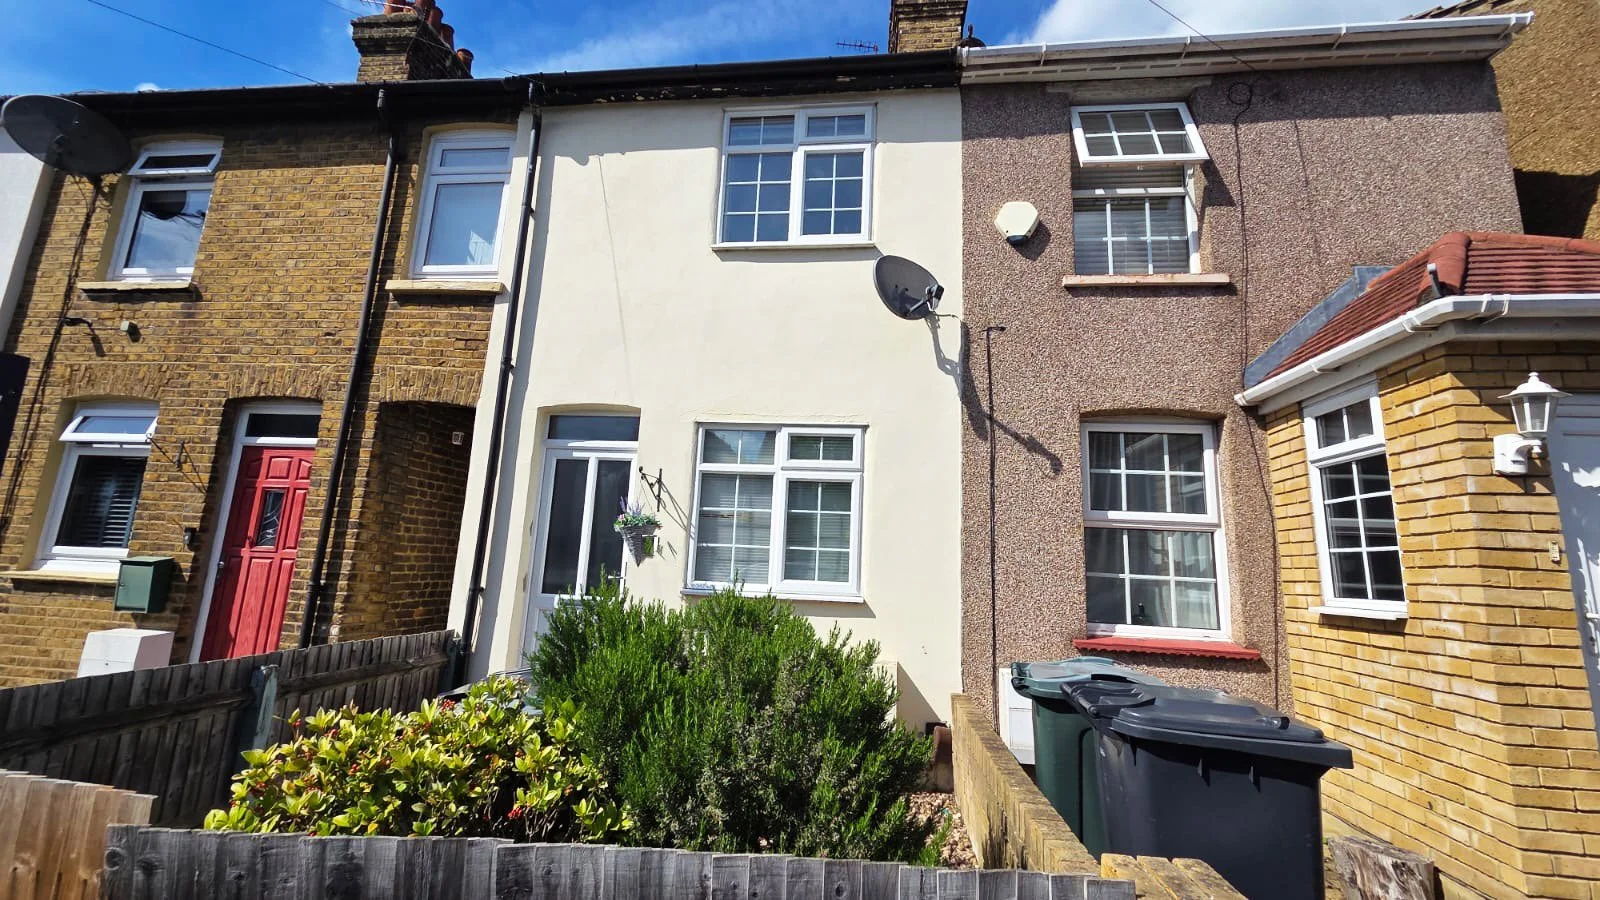
Lovely two-bedroom Victorian terraced house with NO CHAIN
10 – 15 minutes’ walk to Dartford town centre/train station
Local buses, shops and amazing schools
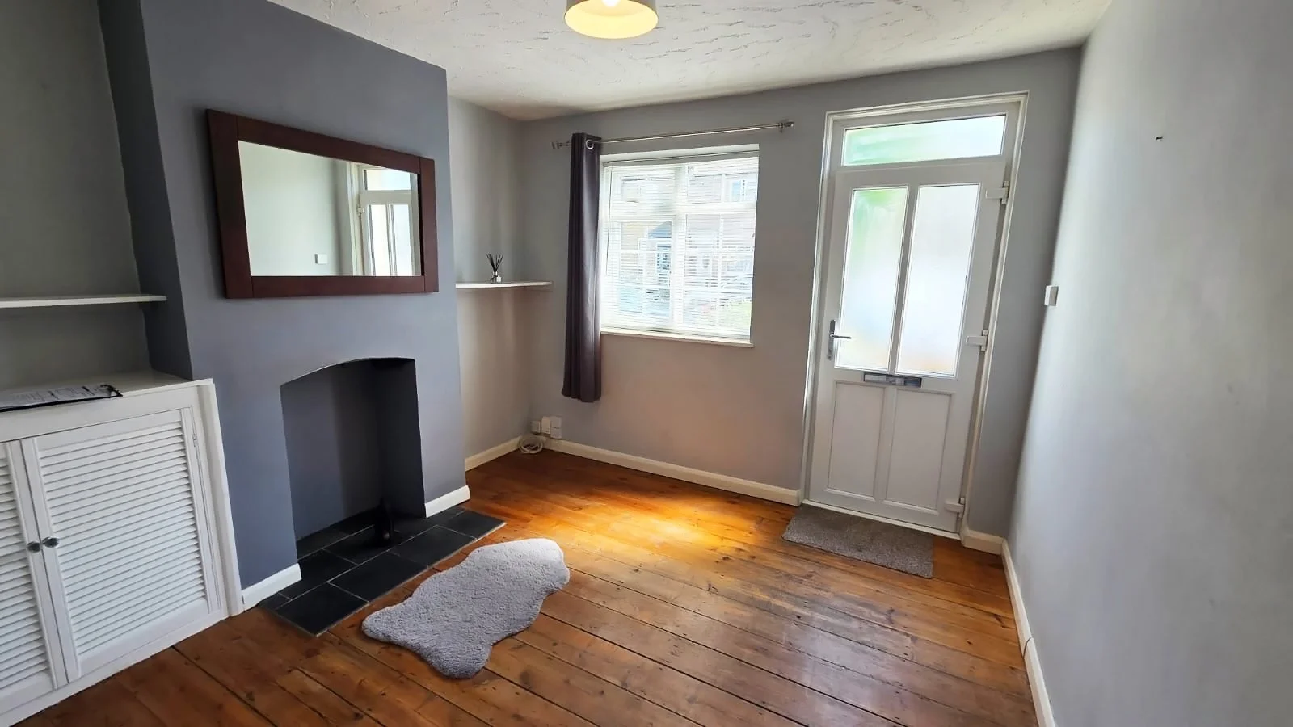
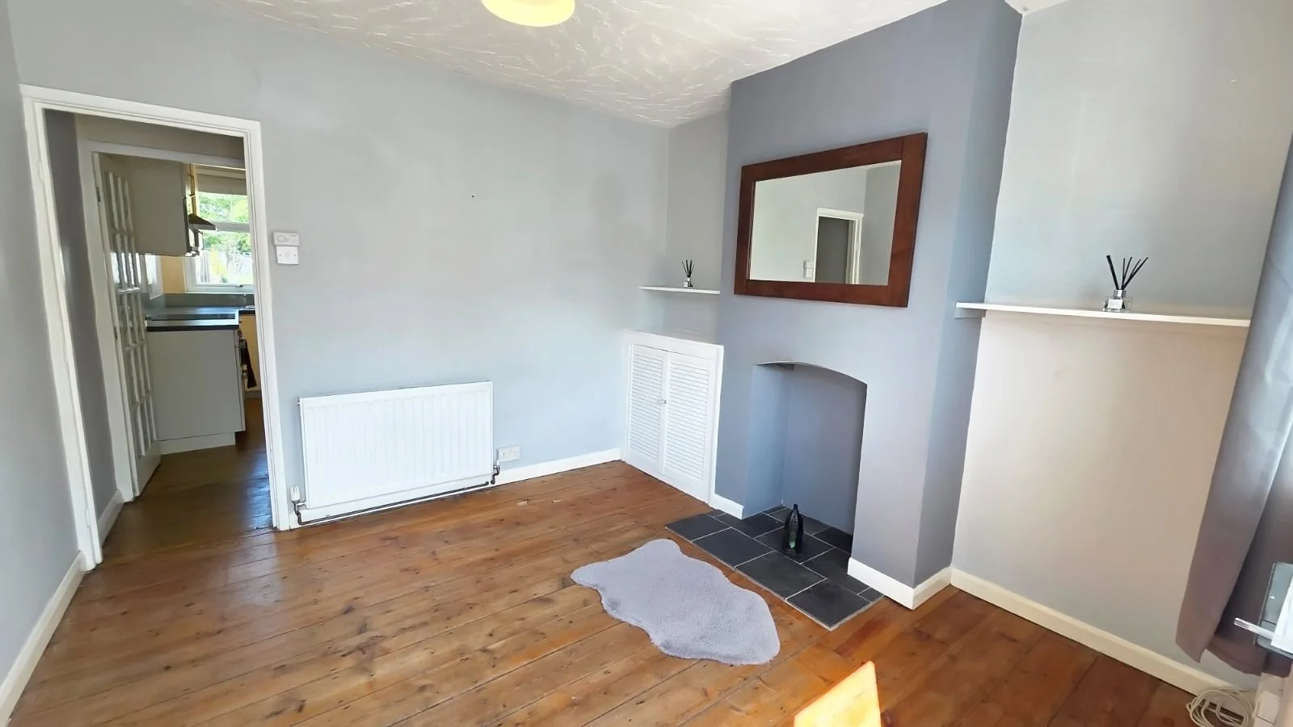
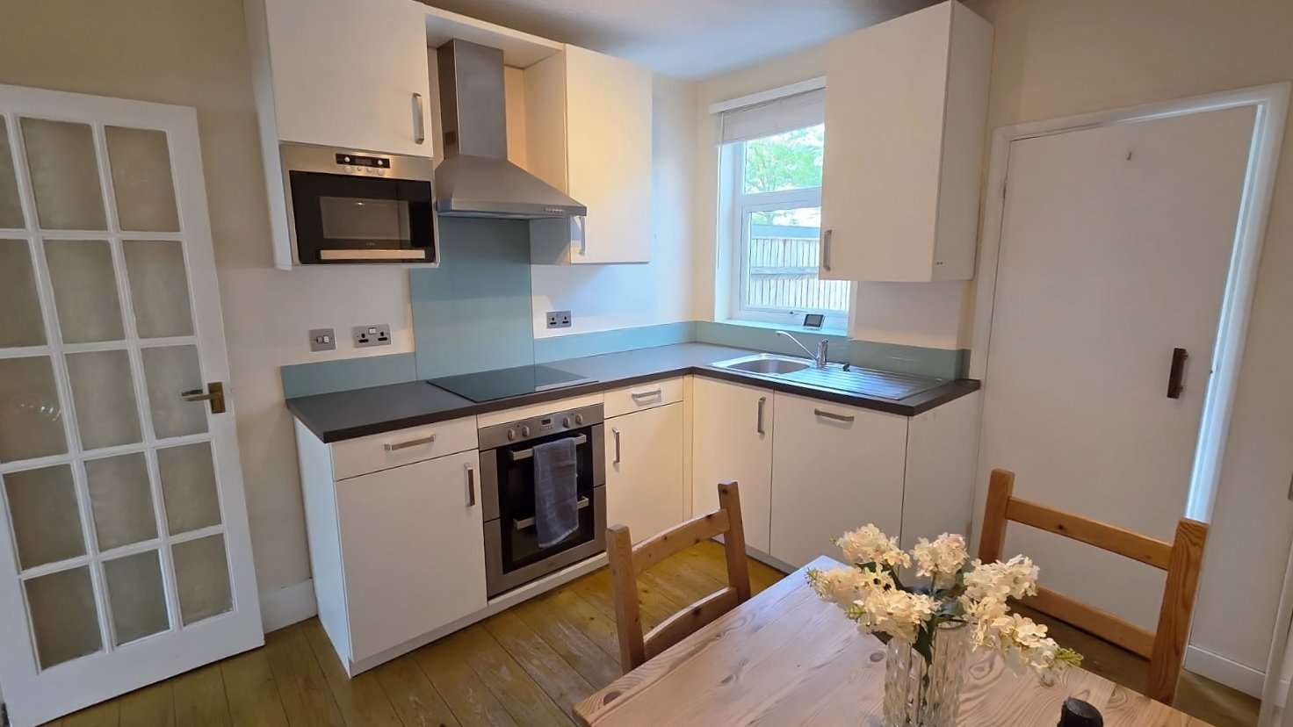
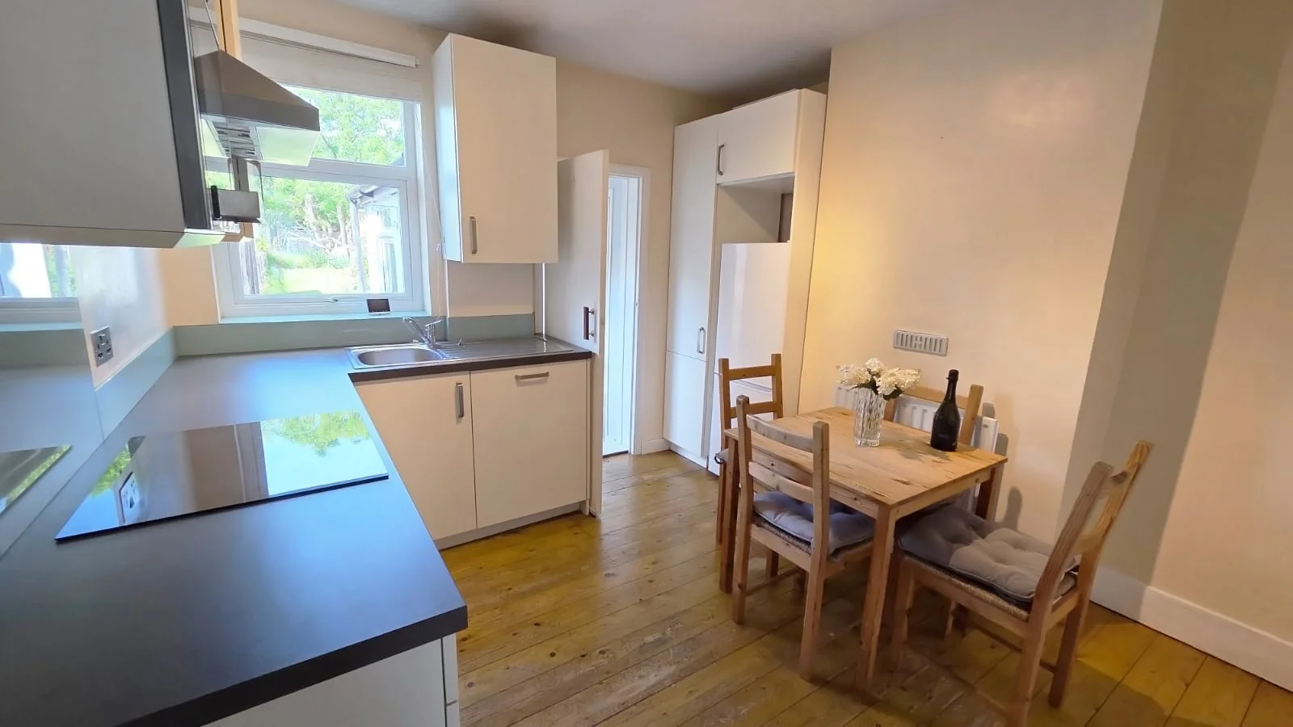
Cosy lounge and a fitted kitchen/diner
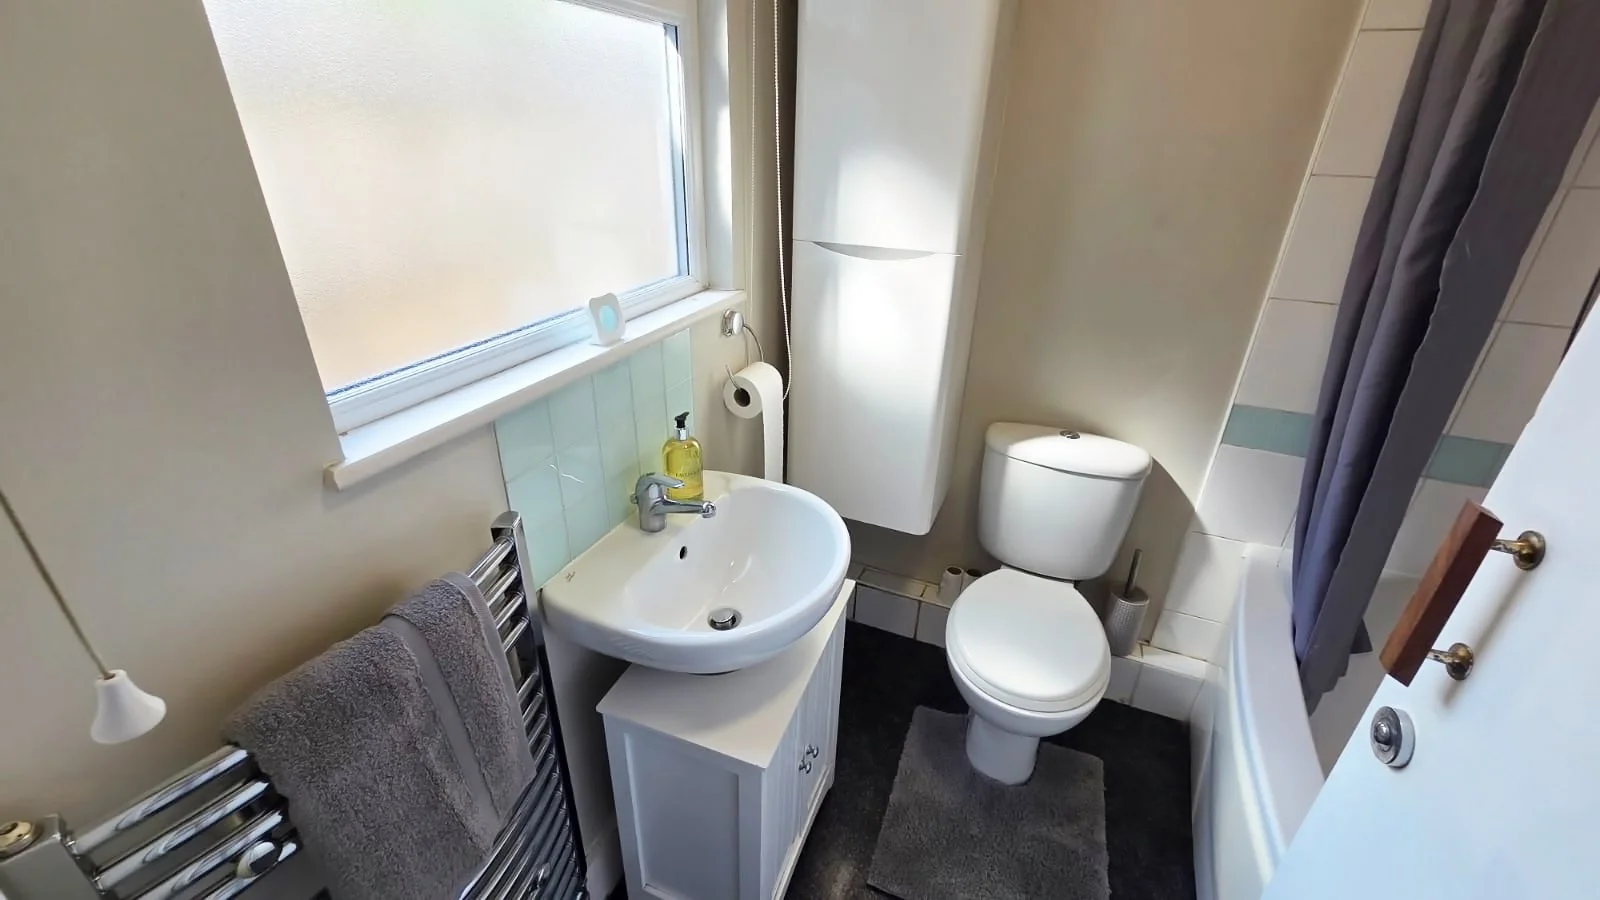
Ground floor bathroom
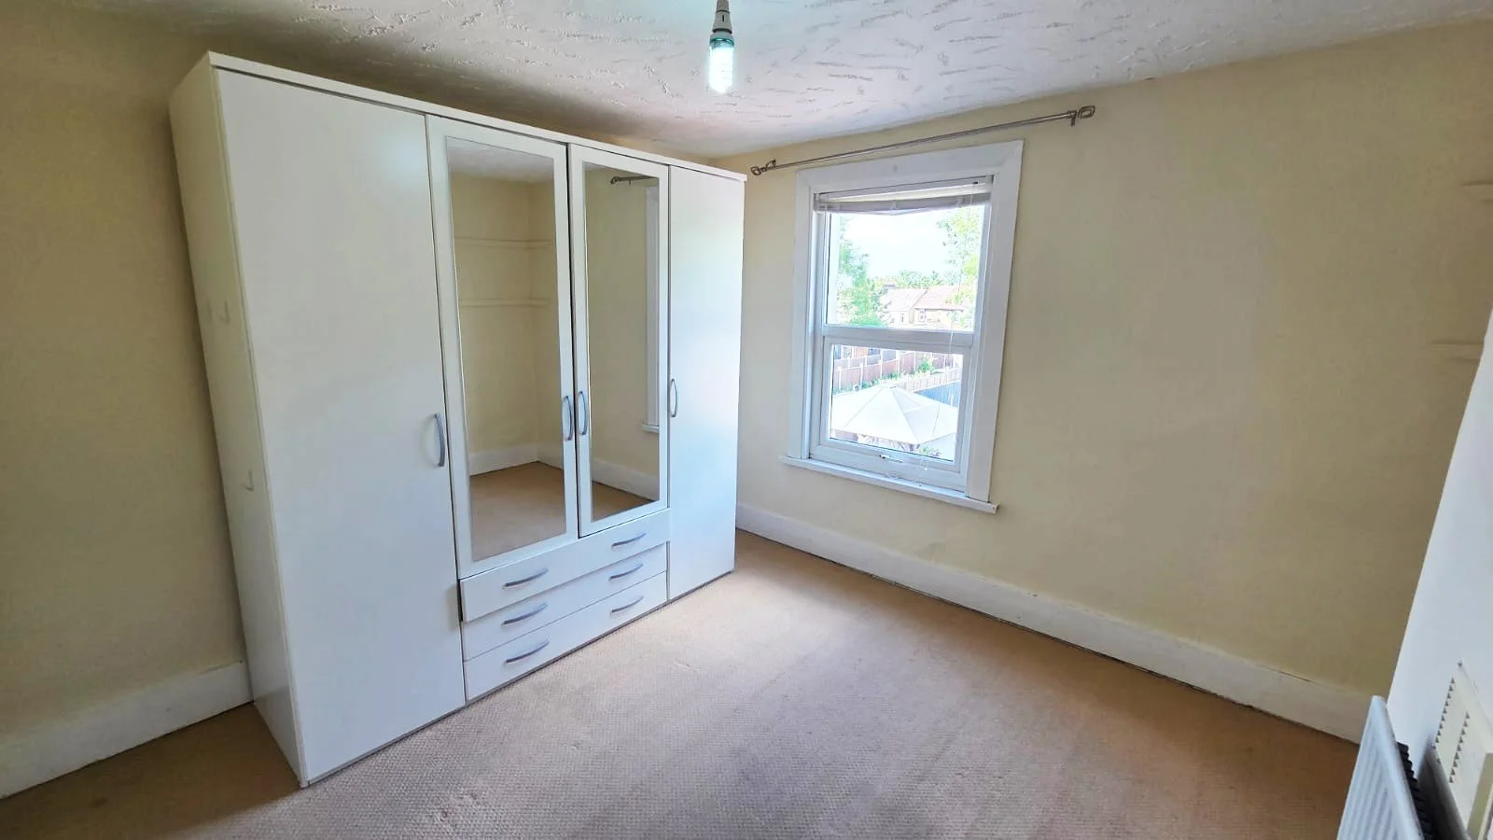
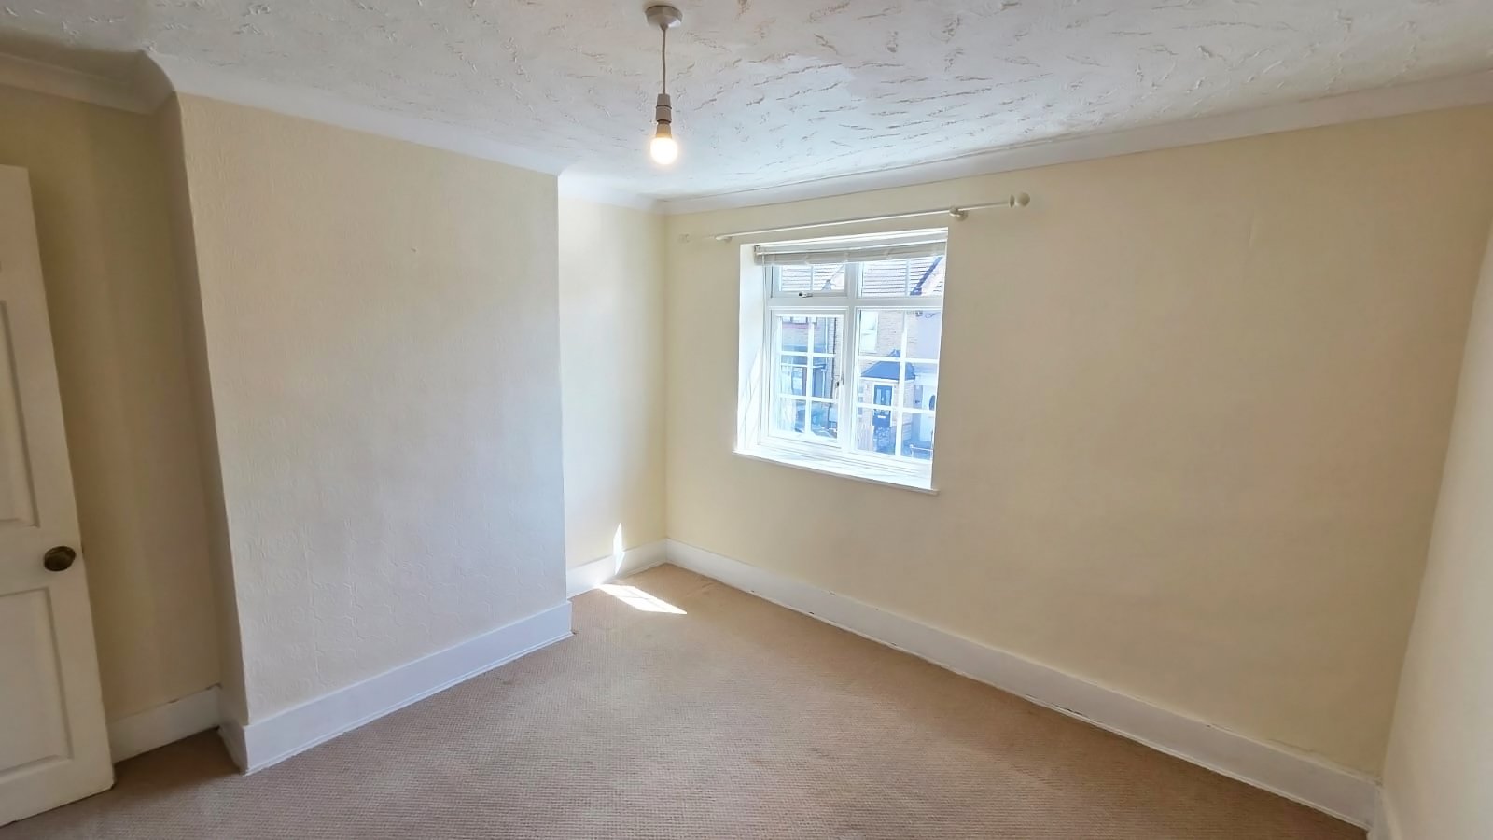
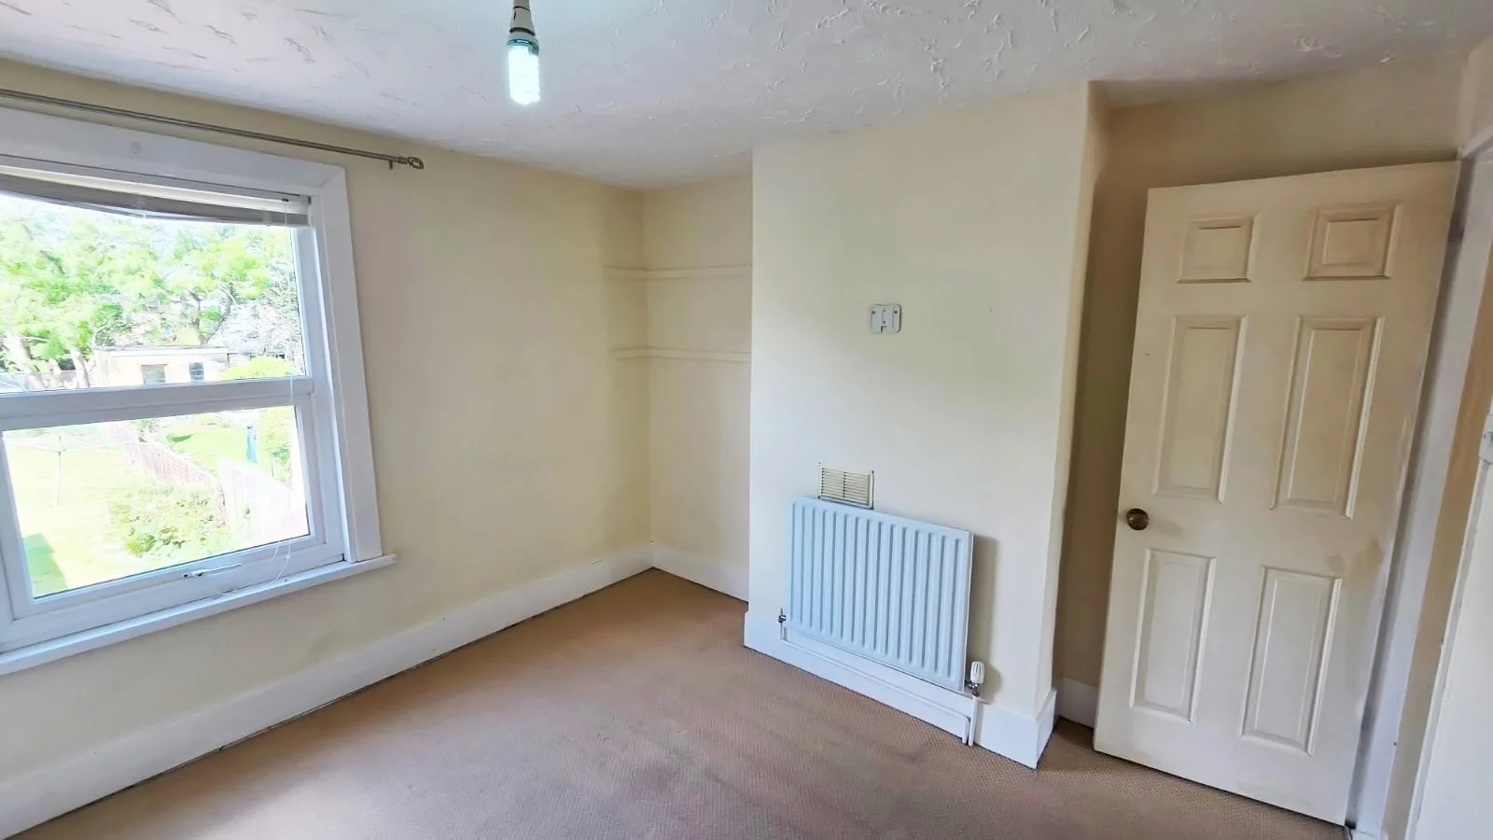
Two double bedrooms
Gas central heating & double glazing
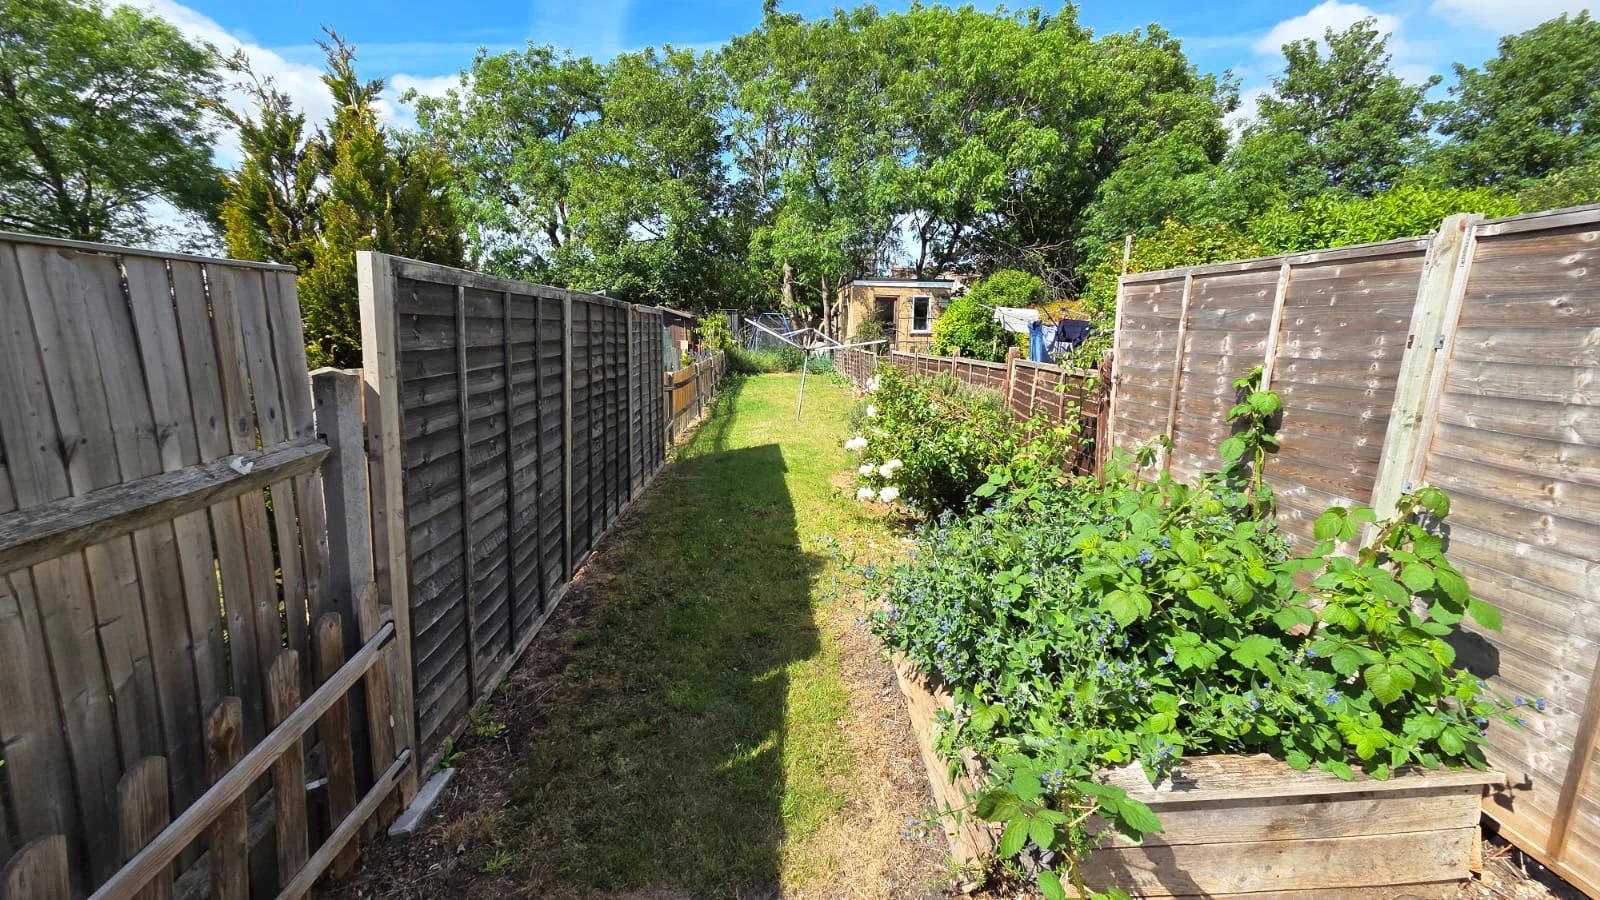
Approx. 90ft garden to rear
Excellent first time buy
Contact me I have the keys!
Freehold
Description:
🏡✨ For Sale – Offers Over £325,000 ✨🏡
📍 Located on St Martins Road, Dartford is this lovely two-bedroom Victorian terraced house full of charm and offered with the huge benefit of NO CHAIN! 🔑🚫⛓️
🏠 The Property Comprises:
⬇️ Ground Floor:
🛋️ A cosy lounge – perfect for relaxing
🍽️ A spacious kitchen/diner – ideal for family meals & entertaining
🛁 A family bathroom
🌳 Approx. 90ft rear garden – perfect for summer BBQs ☀️🍔🍹
⬆️ Upstairs:
🛏️🛏️ Two double bedrooms for a peaceful night’s sleep 😴✨
✨ Further Benefits:
🔥 Gas central heating
🪟 Double glazing
⚡🔥 Electric & gas safety certificates ✅
📍 Location & Lifestyle:
🚆 Commuting: Dartford train station & town centre are just a 10–15 minute walk away.
🎓 Education: Primary & secondary schools nearby, plus catchment for excellent grammar schools including Dartford Grammar School 🏫
🛍️ Local Amenities: Easy access to buses 🚌 and local shops on foot, including Dartford Florists 🌸, the lovely pet shop 🐾 and Colney Road Butchers 🥩
🛒 Shopping: Bluewater is only approx. 15 minutes by car 🚗✨
💬 My Opinion:
This is a great house in a fantastic location and would make a brilliant home 🏡❤️
📞 Interested in buying? Get in touch today — I have the keys! 🔑✨
Comprising:
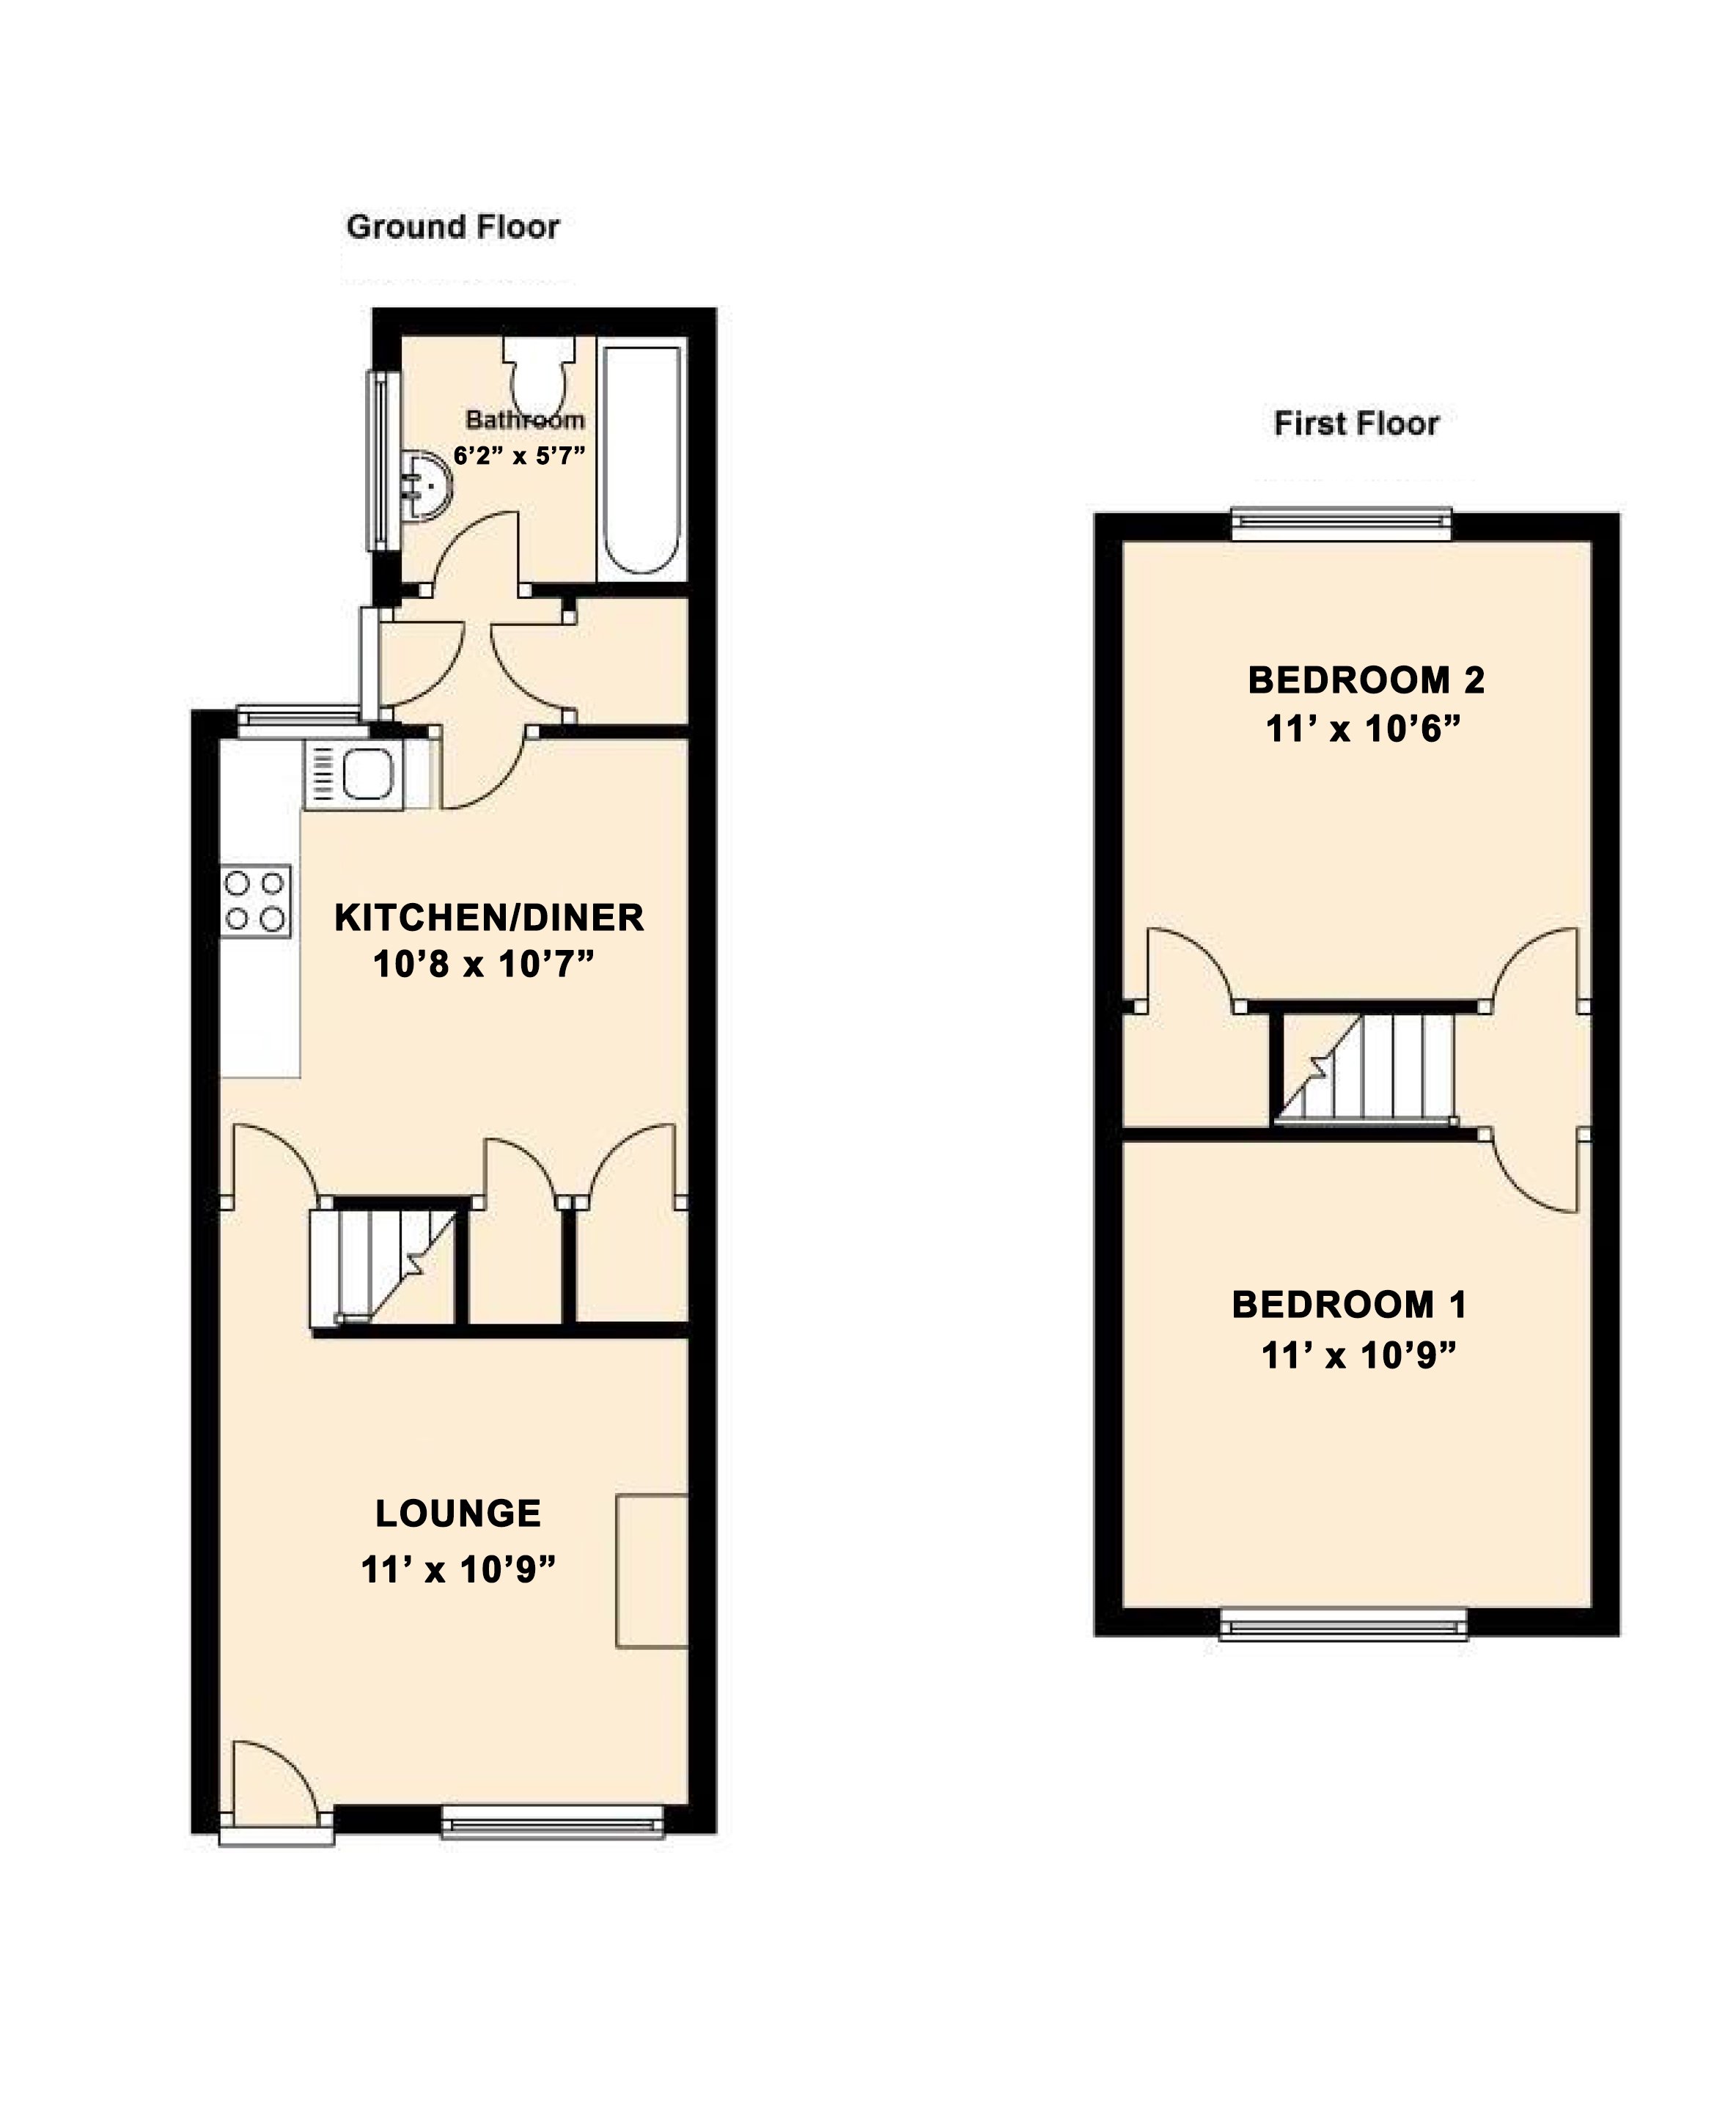
Lounge – 11’ x 10’9” – Double glazed door to front, double glazed window to front, wooden floor boards, 1 x radiator, fire place surround
Inner lobby – fitted carpet, staircase to first floor
Kitchen/Diner – 10’8” x 10’7” – Double glazed window to rear, range of fitted modern wall & base units with work tops, integrated oven, hob, microwave, extractor, dishwasher, fridge freezer & washing machine, sink & drainer, wooden flooring, 1 x radiator, storage cupboard, under stairs cupboard, cupboard housing combination boiler
Outer lobby – Double glazed frosted door to side to the garden, large storage cupboard, vinyl flooring
Ground floor bathroom – 6’2” x 5’7” – White suite comprising panelled bath with hand shower, wash hand basin in vanity unit, low level w.c, heated chrome towel rail, “dimplex” extractor fan, vinyl flooring
Upstairs:
Bedroom 1 – 11’ x 10’9” – Double glazed window to front, fitted carpet, 1 x radiator
Bedroom 2 – 11’ x 10’6” – Double glazed window to rear, fitted carpet, 1 x radiator, storage cupboard
Garden – Approx. 90ft – Patio to lawn, fenced, side gate access, shrubs, trees, outside storage shed
On Street Parking – No restrictions
You can view the full description on the below property portals: